When the architect Clara Cheung bought a 1930s village house in Fanling in the autumn of 2021, the garden was not a garden. It was a rectangle of compacted earth, approximately one hundred and eighty square metres, bordered on three sides by the house’s original brick walls and on the fourth by a concrete drainage channel that had been pouring runoff into the neighbour’s plot for decades. A dying lychee tree stood in one corner, its trunk hollowed by termites and its canopy reduced to a few yellow leaves. The estate agent, with the optimism of his profession, described the outdoor space as “a blank canvas with enormous potential.” Cheung, an architect trained at the Architectural Association who had spent fifteen years designing buildings in Hong Kong and London before returning to the New Territories, saw something more specific. She saw a site.
Cheung approached the garden the way she approaches a building brief: with a rigorous analysis of the site conditions, a clear hierarchy of spaces, and an uncompromising commitment to materials that would improve with age. “I did not want the garden to look designed,” she told me when I visited in the spring of 2025, three years after the work was completed. “I wanted it to look like it had always been here, like it had grown out of the site over generations. That is much harder than designing something that announces itself as new. It requires you to erase your own hand.”
The garden is organised as three distinct spaces, what Cheung calls “three rooms outdoors,” linked by a continuous path of reused granite slabs salvaged from a demolished village house less than a kilometre away. The stone was the first decision and, Cheung believes, the most important one. “New stone would have announced itself as new. It would have had sharp edges and a uniform colour and the kind of self-consciousness that new materials always carry. This stone already knew how to be old. It had two generations of footsteps worn into it. It had moss growing in the cracks. It brought history with it, and that history became the garden’s foundation.”
The first room is what Cheung calls the arrival court — a four-metre-square paved area directly outside the house’s main door, enclosed on three sides by the original brick walls. It is furnished with exactly three elements: two large terracotta pots of agave attenuata, their sculptural rosettes creating a formal welcome, and a single Chinese elm bonsai on a stone plinth. The bonsai is at least forty years old, its trunk twisted into the shape of a wind-bent tree on a clifftop. “It sets the scale,” Cheung says. “It tells you, before you enter the garden proper, that this is a place where small things are taken seriously.”
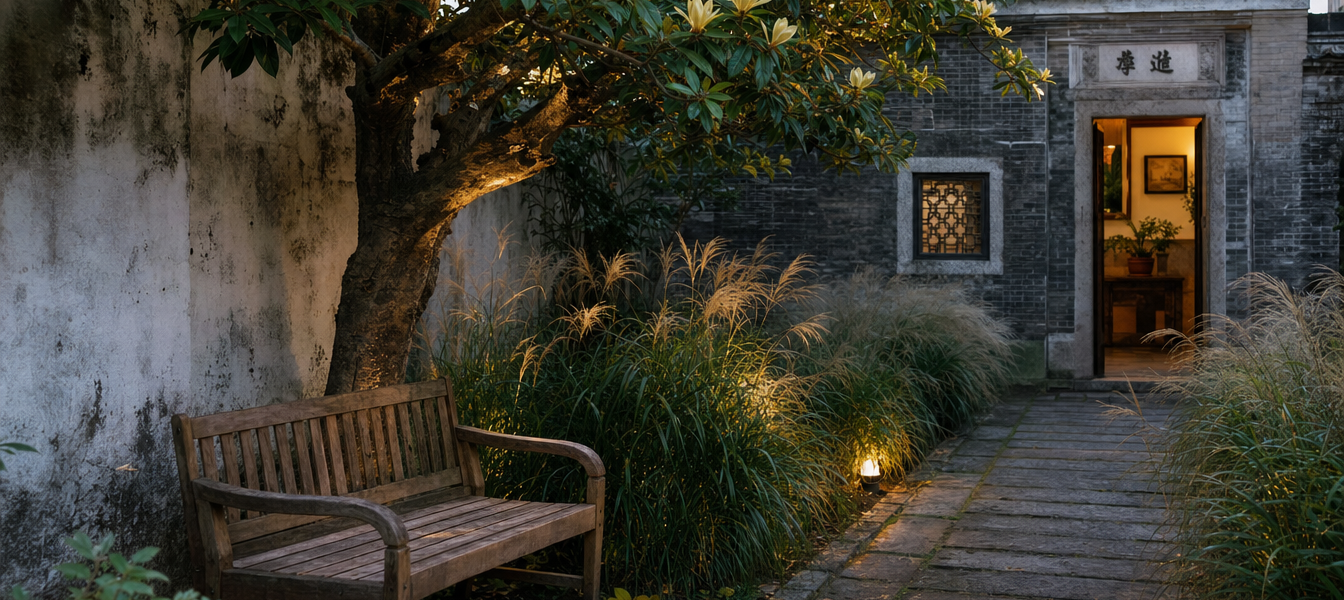
The second room is the long walk — a six-metre path that runs along the south wall, bordered on one side by a strip of planting just sixty centimetres wide. Most designers, given a sixty-centimetre planting bed, would treat it as an afterthought — a narrow strip for ground cover, perhaps, or a row of obedient shrubs. Cheung treated it as an exercise in discipline. The planting is a single species repeated for the entire length of the path: Miscanthus sinensis “Morning Light,” its variegated blades catching the sun and throwing patterns of light and shadow onto the brick wall behind. “I wanted one thing, done perfectly, rather than a collection of things done adequately,” she says. “The narrowness of the bed forced the decision. A wider bed would have tempted me to add more species. The constraint became the clarity.”
The path delivers you, after its six-metre journey, into the third room — the clearing. This is the garden’s destination and its heart. It is a square of gravel, perhaps five metres on each side, shaded by a mature champaca tree, Michelia alba, that Cheung inherited with the property and built the entire design around. The champaca is the only original element she kept from the site. “It was the reason I bought the house,” she admits. “I saw the tree, I smelled the tree — champaca in flower in April is the most beautiful fragrance in the world — and I thought, I can build a garden around this.”
Beneath the champaca, the clearing is furnished with almost nothing. A single teak bench, weathered to silver. A small water bowl carved from a single block of granite, its surface still enough to reflect the canopy above. And the light — the dappled, shifting light that filters through the champaca’s leaves, changing minute by minute as the sun moves across the sky. “The clearing is not about objects,” Cheung says. “It is about the experience of arriving. You walk the long path, the space compresses around you, and then it opens — and you are in the presence of the tree. That moment of arrival is the garden’s strongest feature, and it is made entirely of space, light, and one very old tree.”
There are fewer than fifteen plant species in Cheung’s entire garden. The hard landscaping — the granite, the brick, the gravel, the teak — does as much aesthetic work as the planting. This is not an accident of budget or taste. It is a deliberate strategy. “A small garden is not a limited garden,” Cheung says, returning to the theme that has guided her work for two decades. “It is a garden where every decision matters. Every plant has to earn its place. Every material has to carry its weight. There is no room for filler. That is not a constraint. That is the point.”
She pauses, looking up at the champaca, whose buds are just beginning to swell in the late March warmth. “In a large garden, you can afford to be approximate. You can plant things to see if they work, and if they do not, you can move them or lose them among the crowd. In a small garden, you cannot hide. Every mistake is visible. Every success is visible too. That is what I love about small gardens. They force you to be good.”